Maryani Kitchen Studio · Toronto & GTA
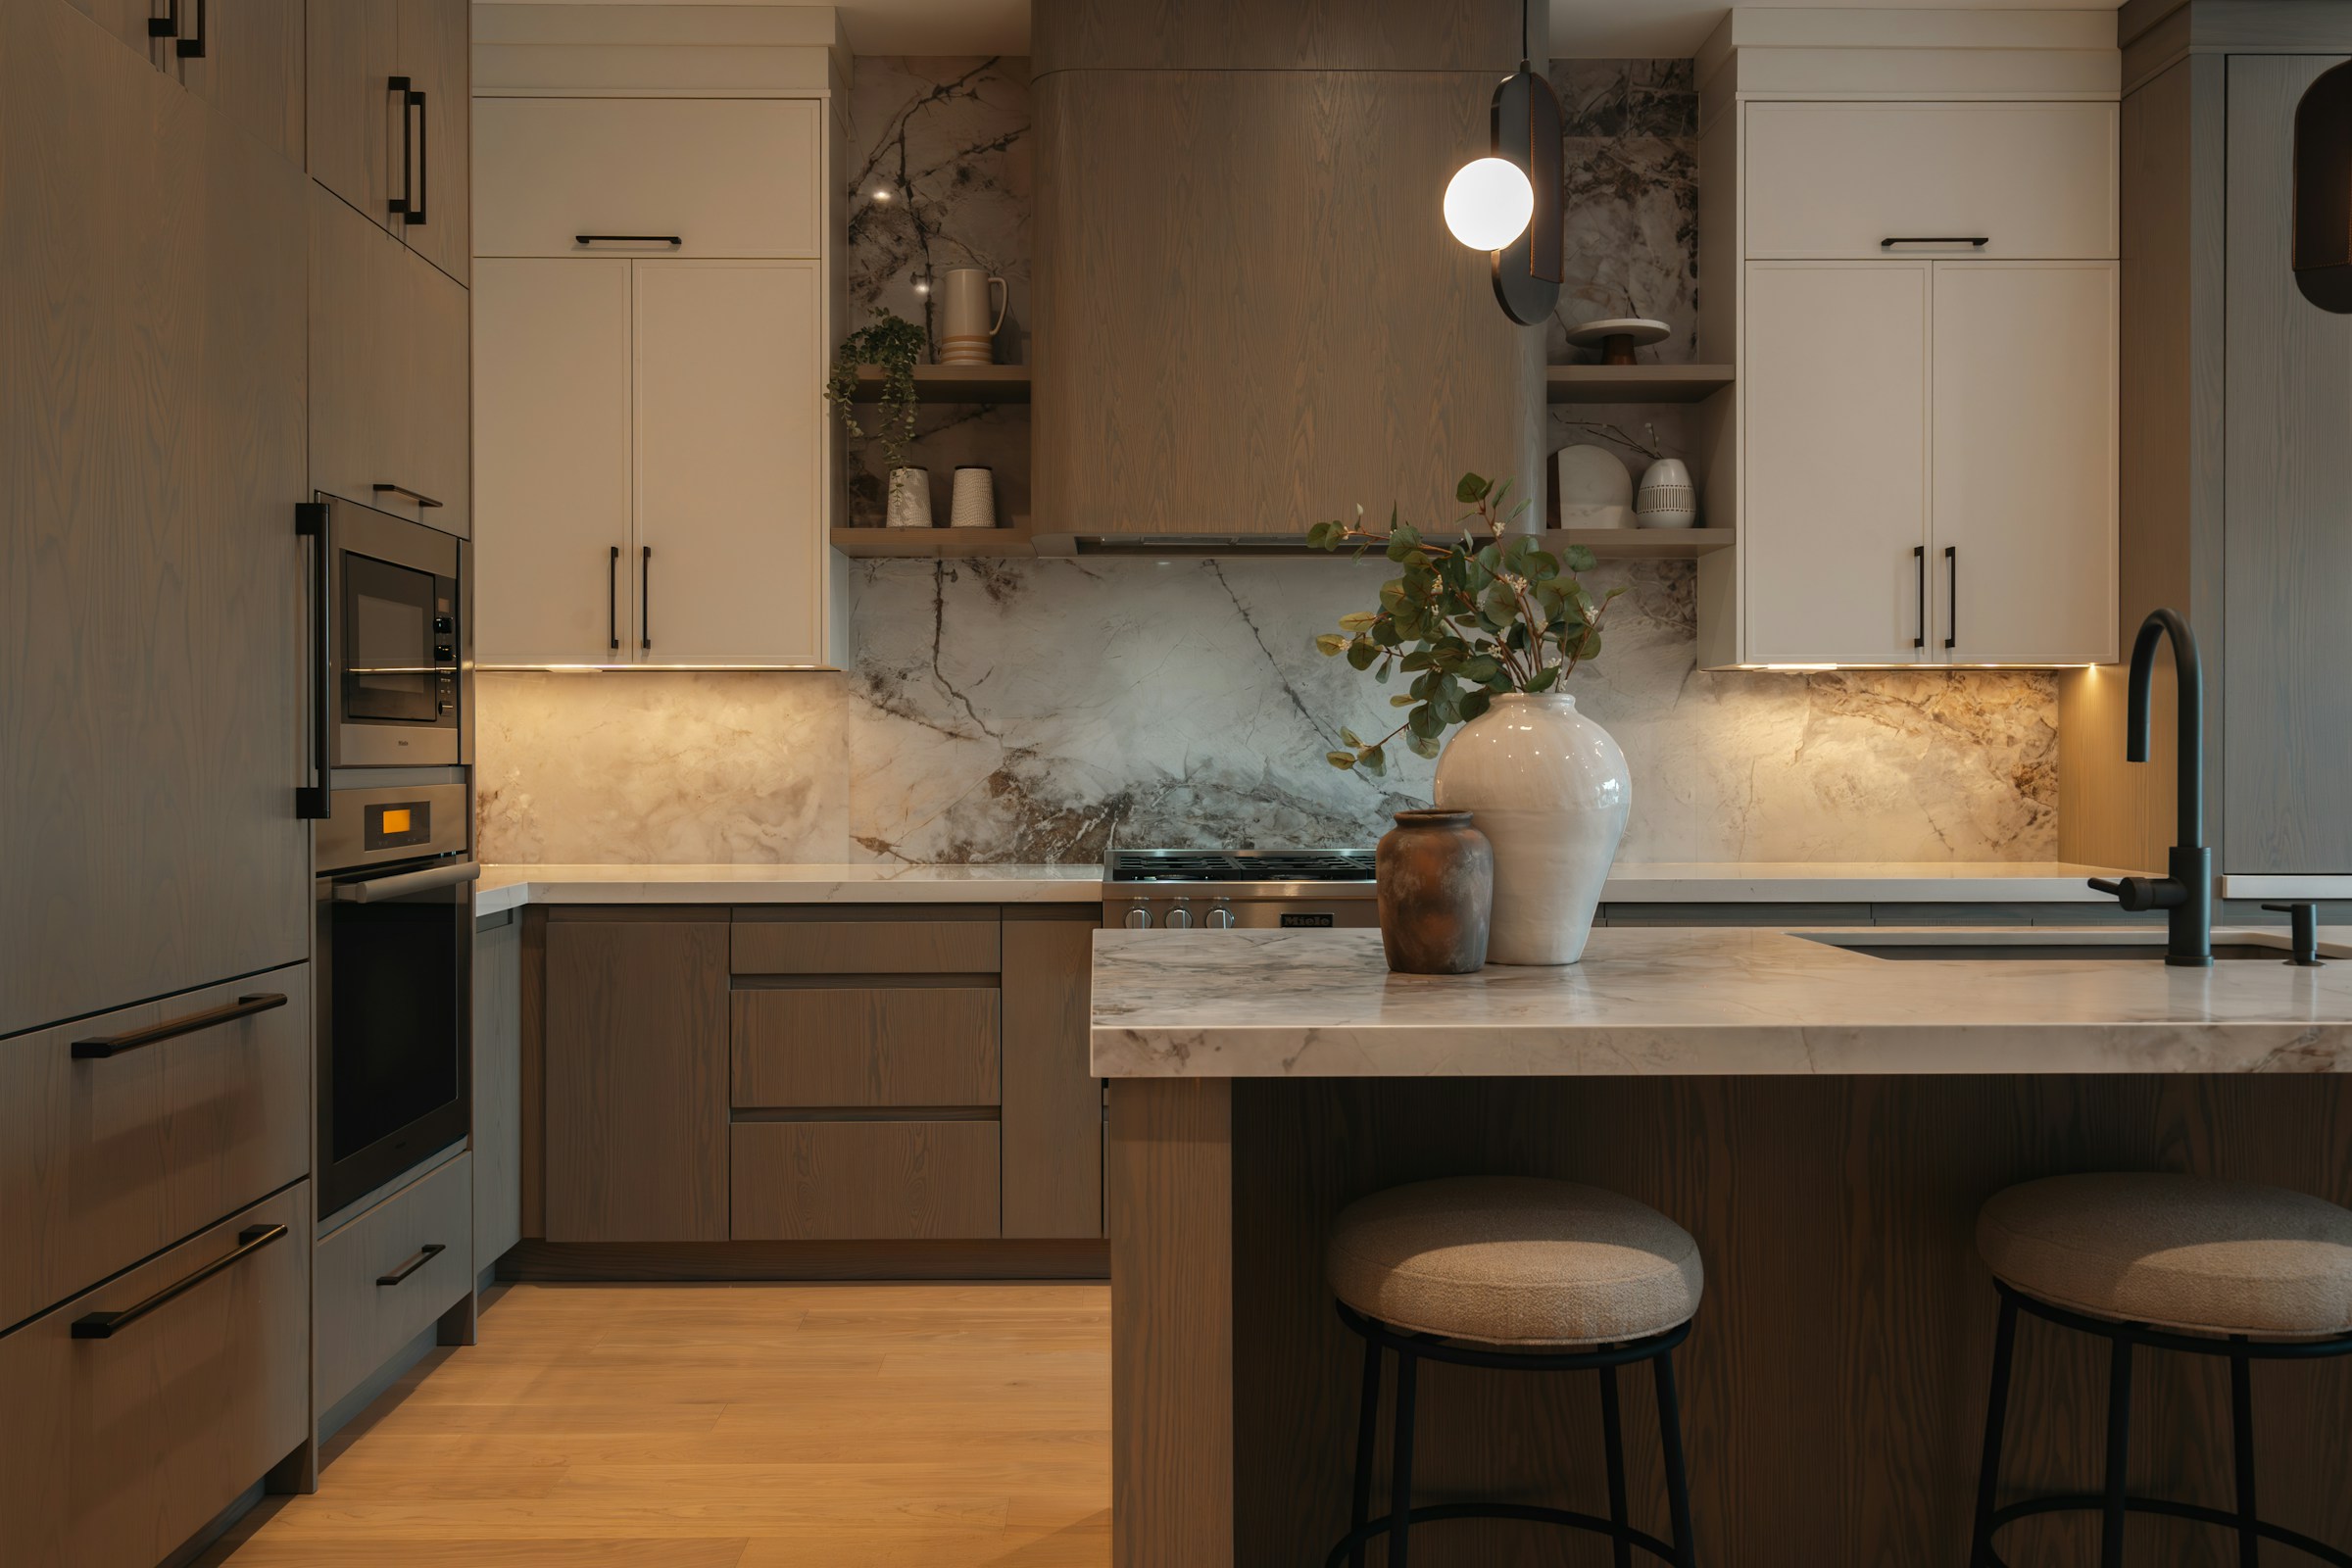
A custom kitchen you’ll love living in for years.
We design, make and install your kitchen, with cabinetry shaped around your room and careful choices about where your budget goes.
Inspiration
Find a kitchen that feels like your home.
Start with a room you love. We’ll help you bring its colours, materials and character into the way you live.
Browse kitchensMaterials & Technology
See the materials. Feel how the kitchen works.
Compare finishes, surfaces and handles in the studio. See how they look together and choose what feels right for your kitchen.
A kitchen for everyday life
Make room for the way you cook and gather.
A larger island is only worthwhile if the room stays easy to use. We compare layouts and details with you, showing where to invest and where a simpler choice makes sense.
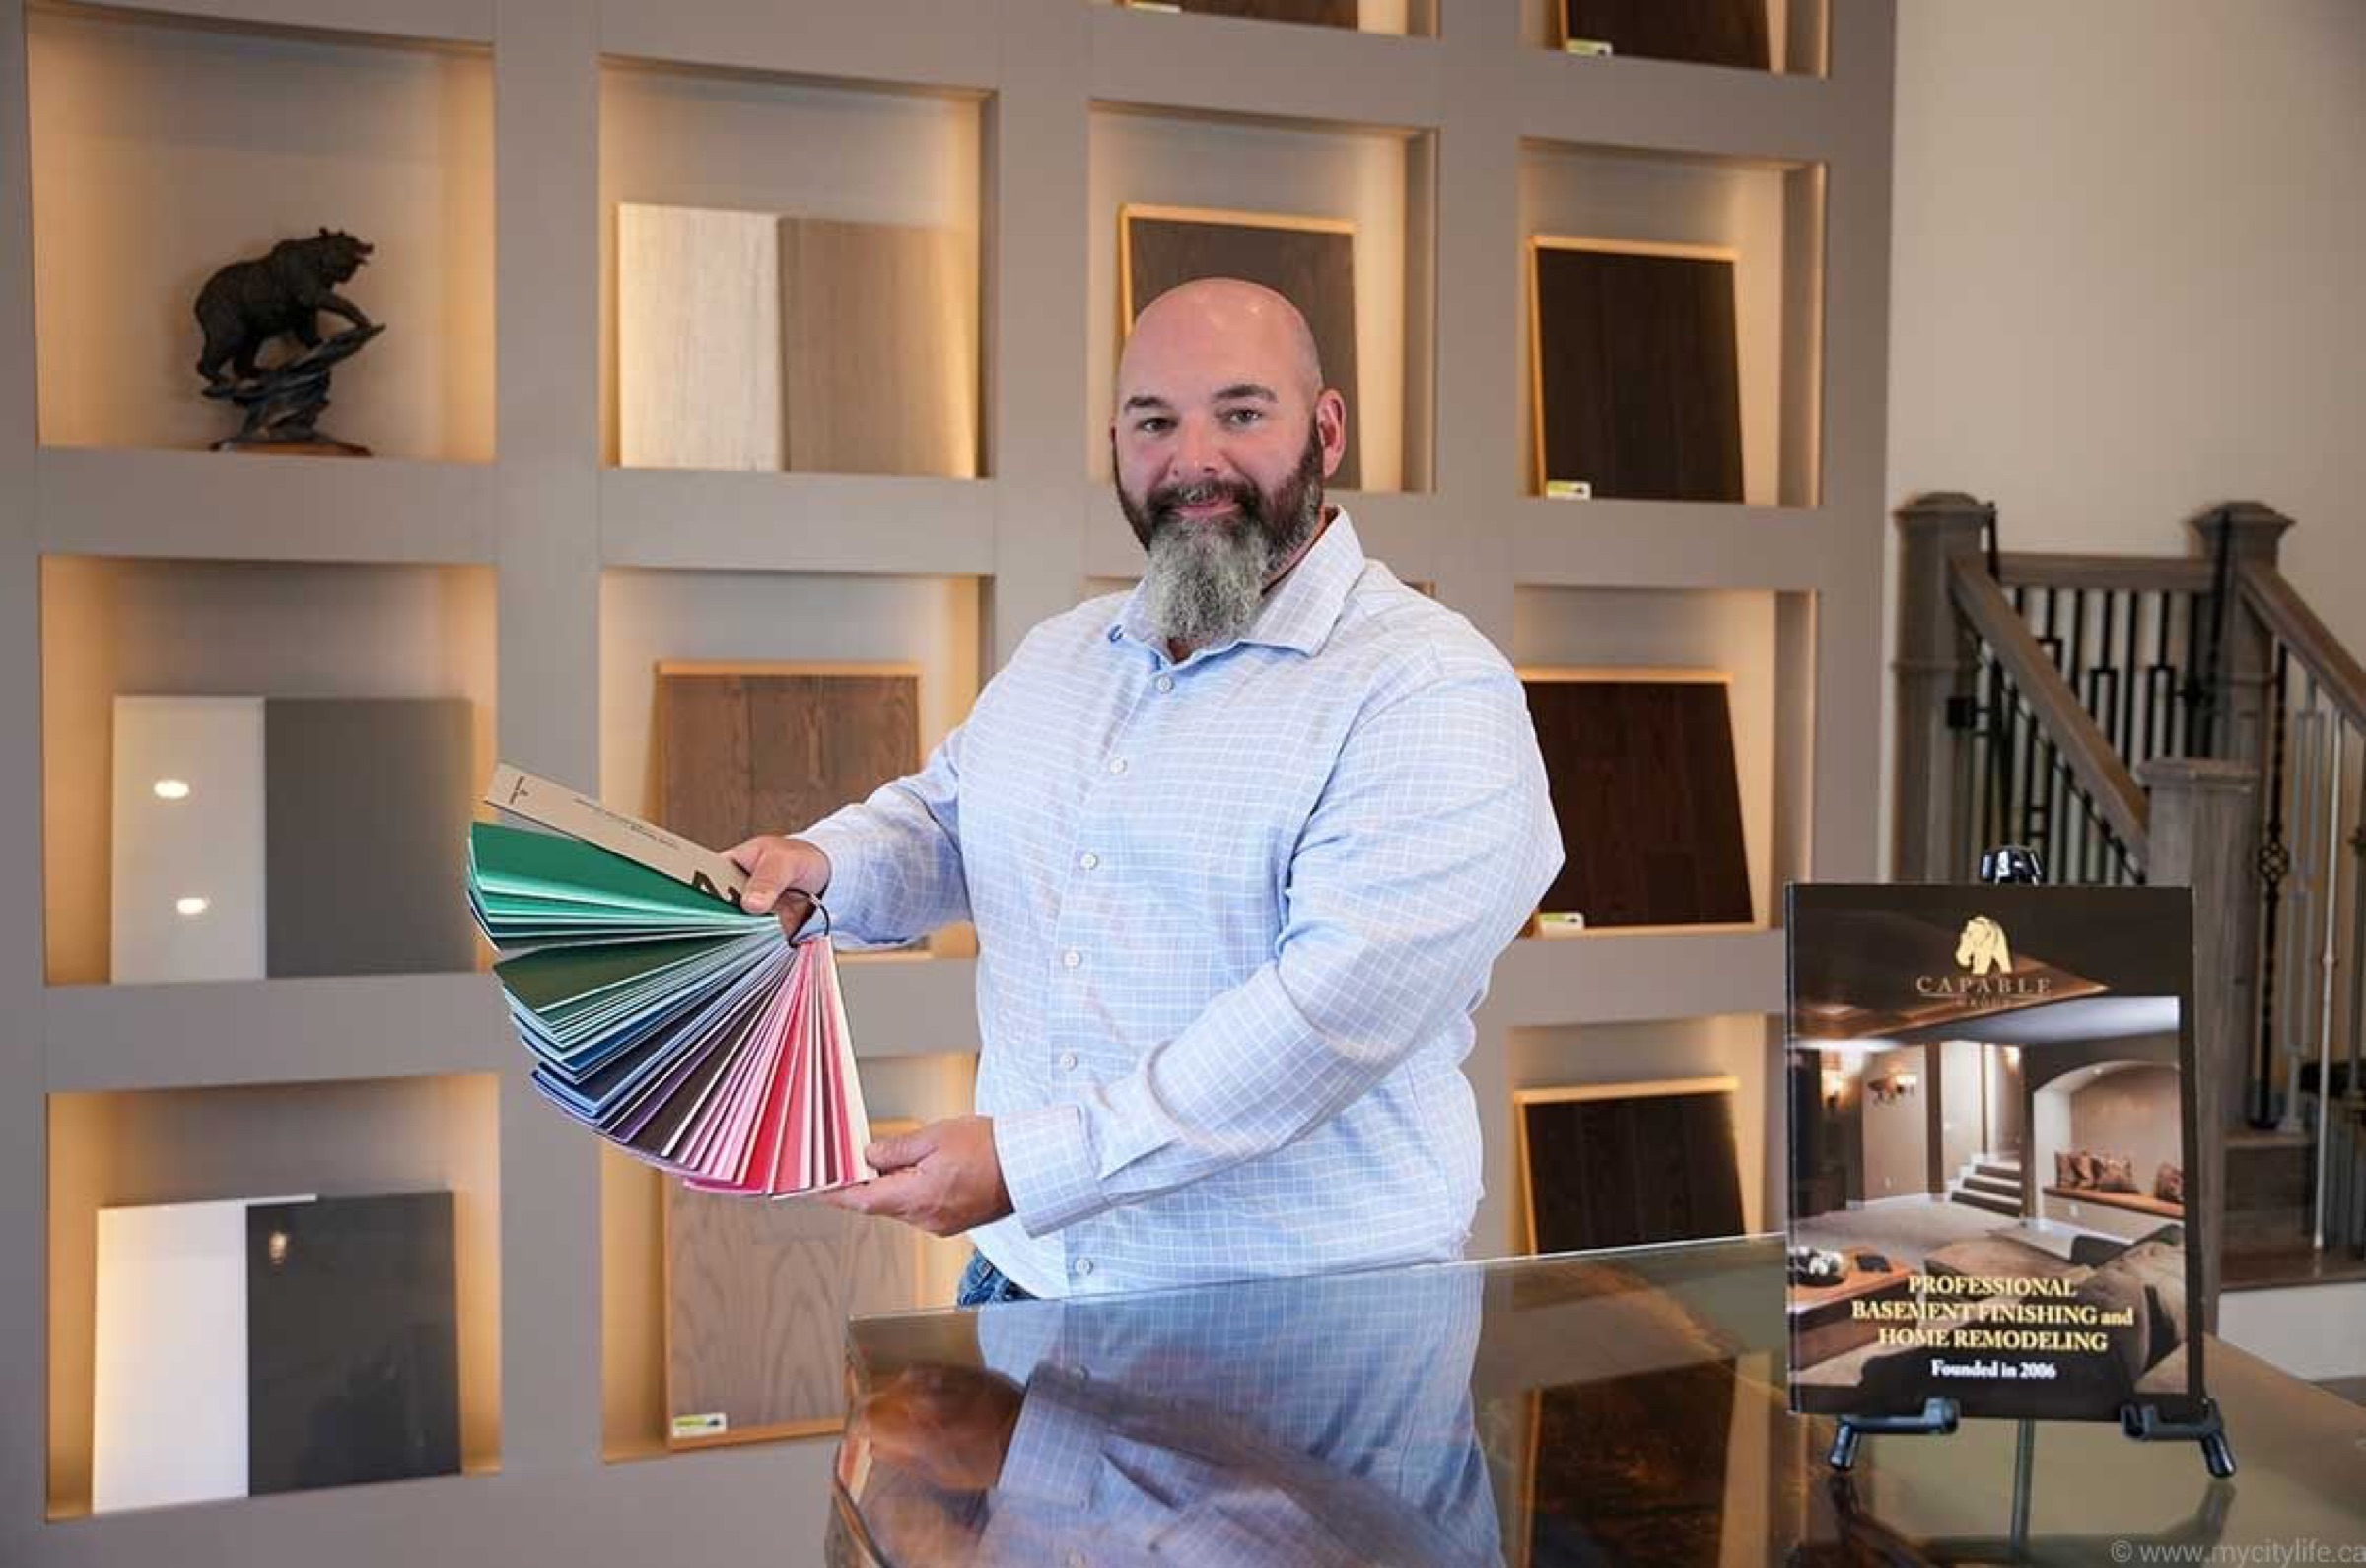
Yan Margulis · Founder & Owner, Capable Group
The people at Maryani
Meet Yan and the people behind your kitchen.
Maryani grew out of Capable Group’s work in people’s homes. Today, our dedicated kitchen studio brings that renovation experience together with our own cabinetmaking, so the cabinetry and the room are planned as one.
Visit the studioCapable Group
What Capable homeowners say.
“They skillfully adjusted the arrangement, improving its functionality and flow.”
“…renovations completed in the established time frame and budget.”
“Accurate quote. Great communication…”
We make the cabinetry to fit the home.
We cut and assemble the cabinetry ourselves, shaping storage, proportions and adjoining built-ins around the same design.
Inspiration
Take your time. See which kitchens stay with you.
Open a kitchen you like and bring it into our conversation. We’ll help you make the idea work in your home.
Let’s talk about your kitchen
Tell us what you’d love to change.
A rough idea is enough. Share photos if you have them; we’ll talk through your kitchen, budget and the next step.